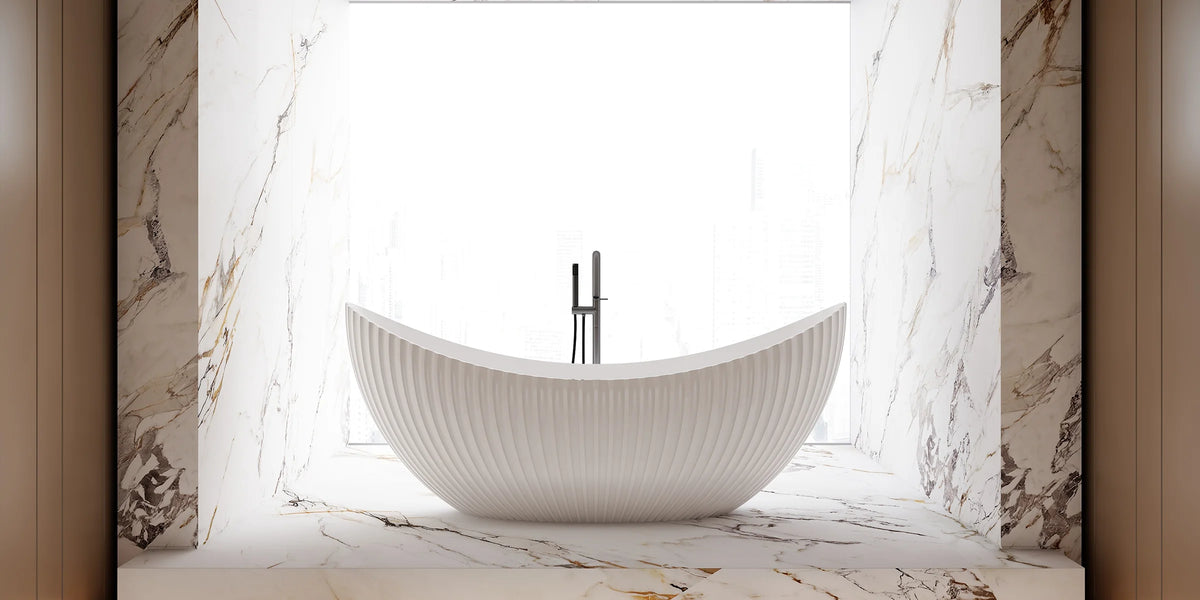
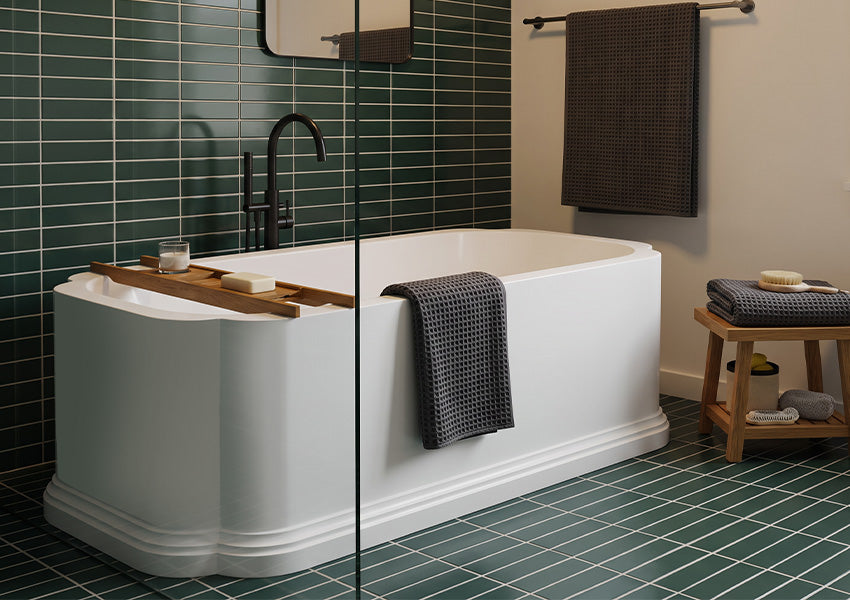
A freestanding bathtub can completely change the way a bathroom feels. Unlike a built-in tub that becomes part of the surrounding cabinetry or walls, a freestanding tub is visible from multiple angles and naturally draws attention. Its shape, placement, material, and surrounding space can influence the entire bathroom design.
That is why creating a modern bathroom with a freestanding tub should not begin with simply choosing a bathtub you like. The better approach is to think about the tub as part of the room's architecture. Its proportions should work with the available space, its material should complement the flooring and walls, and its position should feel intentional rather than squeezed into an empty corner.
For homeowners planning a bathroom renovation in 2026, freestanding tubs continue to work particularly well in modern, minimalist, organic-modern, and spa-inspired spaces. They can create a strong focal point while still providing the comfort and soaking experience many homeowners want from a primary bathroom.
Start With the Right Freestanding Tub
The right bathtub should look beautiful in the room, but appearance is only part of the decision. Size, shape, material, soaking depth, installation requirements, and everyday comfort all matter.
One of the most common mistakes is choosing a tub based on the product photo without considering the proportions of the actual bathroom. An oversized tub can make a medium-sized room feel crowded, while a tub that is too small may feel visually lost in a large primary bathroom. Empava similarly emphasizes matching the tub's size and positioning to the bathroom layout rather than treating the bathtub as an isolated fixture.
The shape of the bathtub also influences the overall style. Oval tubs create softer lines and work particularly well in spa-inspired and organic-modern bathrooms. Rectangular and geometric tubs provide a more architectural appearance, while slipper-style designs can introduce a slightly more traditional or sculptural character.
| Consideration | What to Look For |
|---|---|
| Size | A tub that feels proportional to the bathroom |
| Shape | Oval for softer spaces; geometric forms for architectural designs |
| Material | Balance appearance, weight, heat retention and maintenance |
| Soaking Depth | Choose according to comfort and bathing habits |
| Placement | Allow enough room for movement, cleaning and visual balance |
Material deserves particular attention because it affects both the appearance and experience of the bathtub. Acrylic is lightweight, versatile, and relatively easy to install. Cast iron provides exceptional durability and a substantial traditional feel, although its weight requires more installation planning. Stone resin and solid surface tubs are particularly well suited to contemporary bathrooms because their smooth surfaces and sculptural forms can create a more architectural, high-end appearance.
The goal is not necessarily to choose the most expensive material. It is to find a bathtub whose appearance and performance make sense for the way the bathroom will actually be used.
Make the Freestanding Tub the Focal Point

Once the bathtub has been selected, its position becomes one of the most important design decisions.
A freestanding tub needs some visual breathing room. Even a beautifully designed bathtub can lose its impact if it is pushed awkwardly between other fixtures or surrounded by too many competing elements.
Placing the tub near a window is a popular option because natural light can make the bathing area feel brighter and more relaxing. It works especially well when privacy can be maintained through landscaping, frosted glass, window placement, or appropriate coverings. Empava also identifies window placement and natural light as useful considerations when positioning a freestanding tub.
Another approach is to place the bathtub against a feature wall. Large-format stone-look tile, marble, textured surfaces, or warm neutral finishes can frame the tub without making the room feel overly decorated. This arrangement works particularly well in medium-sized bathrooms where placing the bathtub directly in the center would consume too much circulation space.
Larger primary bathrooms offer more freedom. A freestanding tub can be centered within the room or aligned with a major sightline, allowing it to become one of the first things you see when entering the bathroom.
| Tub Placement | Best For |
| Near a Window | Bright, relaxing bathrooms with natural light |
| Against a Feature Wall | Medium-sized modern bathrooms |
| Centered in the Room | Large luxury primary bathrooms |
| Beside a Walk-In Shower | Contemporary wet room layouts |
Placing a freestanding tub beside or inside a walk-in shower has also become an attractive option for modern renovations. Instead of creating two visually separate bathing areas, the shower and tub can form one coordinated wet zone. This can work especially well with frameless glass, continuous flooring, and similar wall finishes.
Whatever placement you choose, the bathtub should feel connected to the rest of the room rather than added as an afterthought.
Think About the Space Around the Tub
The empty space surrounding a freestanding bathtub is part of the design.
This is an important difference between built-in and freestanding tubs. A built-in bathtub is designed to meet surrounding walls or a deck. A freestanding tub benefits from separation because its exterior shape is meant to be seen.
At the same time, more space is not automatically better. The goal is balance.
There should be enough clearance to comfortably enter and exit the tub, clean around it, access plumbing where required, and move through the bathroom without creating awkward circulation. Exact requirements will depend on the bathtub model, room layout, plumbing arrangement, and applicable local building requirements.
This is why measuring the bathroom before purchasing the bathtub is essential. Doorways and the delivery route should also be considered—not just the final installation location. A tub that fits perfectly on the floor plan still needs to physically reach the room.
The same thinking applies to the faucet. Freestanding tubs are often paired with floor-mounted tub fillers because they create a clean, dramatic look, but wall-mounted and other compatible configurations can also work depending on the tub and plumbing layout. The bathtub and faucet should therefore be planned together rather than treating the faucet as a finishing detail after installation. Empava likewise highlights faucet choice and plumbing location as key parts of a freestanding-tub renovation.
Ultimately, the best modern bathroom does not need the largest bathtub or the most dramatic layout. It needs the right proportions. When the bathtub, surrounding space, plumbing, and architecture are considered together, a freestanding tub can make even a relatively simple bathroom feel intentional and refined.
Designing the Space Around Your Freestanding Tub
Once the size, material, and placement of the bathtub have been decided, the next step is creating a bathroom that feels connected rather than designed around a collection of separate fixtures. This is where materials, colors, lighting, faucets, flooring, and the vanity begin to matter.
A modern bathroom does not necessarily need to be all white or extremely minimal. Many of the strongest contemporary bathrooms combine clean architectural lines with warmer materials such as wood, natural stone, soft beige, taupe, and textured surfaces. Recent designer bathrooms featured by Houzz show this balance clearly, pairing freestanding tubs with floating wood vanities, large-format tile, natural textures, soft neutral palettes, and carefully placed lighting to create a warmer spa-like atmosphere.
The important idea is consistency. If the bathtub has a soft sculptural shape, the rest of the bathroom should support it rather than compete with it.
Choose a Material and Color Palette That Feels Modern

One of the easiest ways to make a freestanding bathtub feel intentional is to limit the number of competing materials in the room. Instead of choosing a different finish for every surface, select two or three main materials and repeat them throughout the bathroom.
For example, a matte white stone resin tub can look striking against warm stone-look tile and natural oak cabinetry. A more dramatic contemporary bathroom might pair the same white bathtub with dark tile and matte black fixtures. Marble-inspired surfaces and brushed brass can create a softer luxury look, while travertine-inspired tile, light wood, and warm neutral walls create a calmer organic-modern atmosphere.
These combinations work because the bathtub remains visually distinct while still belonging to the rest of the room.
| Bathroom Style | Freestanding Tub Design Combination |
|---|---|
| Modern Minimalist | White tub + large-format tile + simple chrome or black fixtures |
| Organic Modern | Stone resin tub + warm wood + beige or natural stone tones |
| Contemporary Luxury | Sculptural tub + marble-inspired surfaces + brushed brass |
| Black & White | White freestanding tub + dark accents + black fixtures |
| Spa Inspired | Deep soaking tub + natural textures + soft neutral lighting |
You do not need to match every finish exactly. In fact, a bathroom can feel more sophisticated when materials have subtle contrast. The goal is to repeat enough colors and textures that the room feels cohesive.
Use Lighting to Frame the Bathtub
Lighting has a particularly strong effect on a freestanding tub because the bathtub is often one of the room's main focal points.
Natural light is ideal when the layout allows it. A bathtub positioned near a large window can feel dramatically different throughout the day as sunlight changes across the surrounding surfaces. Privacy, of course, should be considered through the window design, landscaping, shades, or appropriate glazing.
Artificial lighting should then support the atmosphere after daylight fades. Rather than relying entirely on bright overhead lighting, a modern bathroom can combine ambient, task, and accent lighting. Wall sconces around the vanity provide practical illumination, while indirect lighting or a carefully positioned decorative fixture can create a softer atmosphere around the bathing area.
Recent spa-inspired bathroom projects use this layered approach effectively. Houzz examples pair freestanding tubs with natural daylight, sculptural fixtures, vanity sconces, dimmable lighting, and warm material palettes rather than relying on a single bright source.
The goal is simple: light the bathroom for daily routines, but light the bathtub for relaxation.
A dramatic pendant or chandelier can look beautiful above or near a bathtub, but electrical clearances and local code requirements must be considered during planning. Decorative lighting should never be positioned based on appearance alone.
Coordinate the Faucet With the Tub

The bathtub filler is another detail that can change the character of the entire space.
Floor-mounted tub fillers are especially popular with freestanding bathtubs because they reinforce the sculptural appearance of the tub. They work particularly well when the bathtub sits away from the wall or occupies a prominent position in the room.
Wall-mounted fillers can create an even cleaner look when the bathtub is positioned close enough to a wall and the plumbing configuration supports them. Other compatible deck- or tub-mounted solutions may work depending on the bathtub model.
Finish selection should relate to the rest of the room. Matte black can create strong contrast against a white bathtub, brushed brass adds warmth, while polished chrome and brushed nickel tend to feel cleaner and more understated.
There is no need to use an unusual finish simply to make the bathroom look expensive. A simpler fixture that repeats the finish used at the vanity and shower often creates a more refined result.
Balance the Freestanding Tub With the Vanity
The bathtub may be the visual centerpiece, but it should not overpower every other element in the bathroom. The vanity plays an especially important role in creating balance.
Floating vanities work particularly well in modern bathrooms because they keep more of the floor visible and help create a lighter appearance. Pairing a sculptural freestanding tub with a simple floating vanity can give both elements enough visual presence without making the room feel heavy.
This combination appears frequently in contemporary bathroom projects, including recent remodels where freestanding tubs, floating wood vanities, large-format porcelain tile, frameless showers, and understated fixtures are used together to make primary bathrooms feel more open.
Material repetition can make the connection even stronger. If the vanity uses warm oak, for example, a small wooden stool or shelf near the bathtub can subtly repeat the same tone. If the vanity countertop has a stone appearance, similar tones can be introduced through the shower walls or flooring.
These small connections make the bathroom feel designed as one space rather than assembled fixture by fixture.
Keep the Area Around the Tub Simple
A freestanding bathtub already has a strong visual presence, so the surrounding area rarely needs much decoration.
A small side table, stool, recessed shelf, or floating ledge can provide enough space for towels and bath essentials without creating clutter. Plants can introduce softness and natural texture when the bathroom has suitable light and humidity conditions.
Storage should generally remain away from the immediate visual focus of the tub. Towels, toiletries, and everyday bathroom products can quickly make a carefully designed bathing area feel busy. Built-in niches, vanity drawers, linen cabinets, and concealed storage allow the bathtub area to remain calm.
This is one reason modern spa bathrooms often feel luxurious even when relatively few decorative objects are used. The sense of luxury comes from proportion, materials, light, and space rather than the number of accessories.
Planning a Freestanding Tub Renovation
A beautifully styled freestanding tub is only successful when the practical details behind it are planned just as carefully. Before renovation begins, homeowners should look beyond color and shape and think about plumbing, floor support, drainage, installation access, and how the bathtub will function in everyday life.
This becomes particularly important when replacing an existing built-in bathtub. A freestanding tub may occupy roughly the same part of the bathroom, but it does not necessarily use the same drain position, faucet arrangement, or installation method. Existing plumbing can influence what is practical, and manufacturers recommend checking room dimensions, rough-in requirements, floor condition, drain alignment, and support before installation.
Replacing a Built-In Tub With a Freestanding Tub
Replacing an alcove or built-in bathtub with a freestanding model can dramatically change the appearance of a bathroom. Removing the surrounding deck or walls can create more visible floor space and allow the new tub to become a stronger architectural feature.
However, this type of renovation is rarely as simple as removing one tub and placing another in the same location.
Once the existing bathtub is removed, the subfloor should be inspected and the plumbing compared with the new bathtub's rough-in requirements. The existing drain may need to be repositioned, and a floor-mounted tub filler may require new hot and cold supply lines beneath the floor. Manufacturer installation guidance also stresses checking that the floor is level, that the drain aligns correctly, and that the structure provides adequate support for the selected tub.
A simple planning comparison can help:
| Before Renovation | What to Check for a Freestanding Tub |
|---|---|
| Existing bathtub footprint | New tub dimensions and surrounding space |
| Existing drain location | New bathtub drain position |
| Wall-mounted plumbing | Floor- or wall-mounted tub filler requirements |
| Existing subfloor | Level and adequate structural support |
| Old tub access | Delivery path for the new bathtub |
| Existing tile | Flooring and wall repairs after removal |
Drain location deserves particular attention. Freestanding tubs can use center, end, or other drain configurations depending on the model, so the product specifications should be reviewed before plumbing work begins.
The faucet should be planned at the same time. A floor-mounted filler can create a beautiful modern appearance, but its supply lines need to be properly anchored and positioned. Some installations—particularly over existing concrete slabs—can involve substantially more work than the finished bathroom suggests.
Don't Forget Floor Support and Installation Access
Bathtub weight is another consideration that is easy to overlook.
A lightweight acrylic bathtub and a substantial cast iron or solid-surface tub place very different demands on a bathroom floor. The weight of the bathtub itself is only part of the equation; the structure also needs to accommodate water and the person using it. The appropriate requirements depend on the specific product and building structure, so the manufacturer's specifications and local requirements should always be checked.
Access matters too. Before ordering a bathtub, measure not only the final installation area but also doorways, hallways, stairs, and any tight turns along the delivery route. Installation documentation for heavy tubs specifically warns that moving them through doorways can be challenging and that adequate help and floor support are essential.
This sounds like a small detail, but it can prevent one of the most frustrating renovation problems: discovering that the perfect bathtub fits the bathroom on paper but cannot physically reach it.
Common Freestanding Tub Design Mistakes

Freestanding tubs look effortless in finished bathroom photos, which can make it easy to underestimate the planning involved. Most problems are not caused by the bathtub itself, but by decisions made before installation.
| Common Mistake | Better Approach |
| Choosing a tub that overwhelms the room | Match the bathtub scale to the available space |
| Placing the tub too close to walls | Allow practical access for cleaning and maintenance |
| Selecting the faucet after the bathtub | Plan the tub and filler together |
| Ignoring drain location | Confirm the rough-in before construction |
| Choosing too many finishes | Keep the material palette consistent |
| Forgetting the tub's weight | Check floor support before installation |
| Measuring only the final location | Measure the entire delivery route |
| Prioritizing appearance over comfort | Consider soaking depth and interior dimensions |
Another common mistake is assuming that bigger automatically means more luxurious. A 67- or 71-inch bathtub can look spectacular in the right room, but a smaller freestanding tub may produce a much more balanced result in a compact primary bathroom.
Comfort should also be judged by the interior dimensions, not exterior length alone. Two tubs with the same overall length can have different interior bathing spaces, water depths, backrest angles, and capacities. Current freestanding models illustrate this clearly: similarly sized tubs can differ meaningfully in their internal dimensions and drain placement.
Is a Freestanding Tub Right for Your Bathroom?
For the right bathroom, a freestanding bathtub can provide a combination of comfort and visual impact that is difficult to achieve with a conventional built-in design. It works especially well when the homeowner enjoys soaking, wants the bathtub to become a focal point, and has enough flexibility in the renovation to properly address plumbing and placement.
It may be less practical in a very compact bathroom where every inch of floor space matters, or in a project where relocating plumbing would consume too much of the renovation budget. Households that almost exclusively use showers may also get more everyday value from investing in a larger walk-in shower instead.
The decision should ultimately come down to lifestyle as much as appearance. A freestanding tub makes the most sense when it will actually be used and when the surrounding bathroom has enough space to let the design work naturally.
Frequently Asked Questions
Are freestanding tubs still in style in 2026?
Yes. Freestanding tubs continue to be widely used as statement pieces in modern and spa-inspired bathrooms. Their flexibility in placement and the variety of shapes and materials available allow them to work with minimalist, organic-modern, transitional, and luxury interiors.
How much space should you leave around a freestanding tub?
There is no single clearance that applies to every installation. The correct amount depends on the bathtub model, plumbing, bathroom layout, cleaning access, manufacturer requirements, and local codes. Always check the product's rough-in specifications before finalizing the layout. Manufacturers specifically recommend confirming room and rough-in dimensions before installation.
Where should a freestanding tub be placed?
Popular positions include near a window, against a feature wall, beside a walk-in shower, or centered along an important sightline in a larger primary bathroom. The best location should balance visual impact with plumbing access and comfortable circulation.
What is the best material for a freestanding bathtub?
There is no single best material. Acrylic is lightweight and versatile, while stone resin and solid surface are attractive choices for modern luxury bathrooms. Cast iron offers exceptional durability and a substantial feel but requires more consideration of weight and installation. The right choice depends on budget, style, heat retention, maintenance, and structural requirements.
Can you replace a built-in bathtub with a freestanding tub?
Yes, in many bathrooms you can. However, the existing drain, water supply, flooring, subfloor, and surrounding finishes may need modification. Replacement installations should be planned around the new bathtub's specific rough-in dimensions rather than assuming the old plumbing will automatically align.
Does a freestanding tub add value to a bathroom?
A well-designed freestanding tub can strengthen the visual appeal of a primary bathroom and contribute to a more premium, spa-inspired atmosphere. However, its value depends on the quality of the overall renovation, available space, installation quality, and what future homeowners expect from the bathroom. It should be treated as part of a complete design rather than a guaranteed standalone increase in home value.
Final Thoughts
Creating a modern bathroom with a freestanding tub is ultimately about balance. The bathtub may be the centerpiece, but the best spaces do not rely on the tub alone. Proportion, placement, materials, lighting, plumbing, and surrounding fixtures all contribute to the final result.
Start by choosing a bathtub that fits both the room and the way you actually like to bathe. Give it enough space to feel intentional, then build the surrounding design with a restrained palette of materials and fixtures. Plan the drain and faucet before construction begins, and make sure practical considerations such as floor support, maintenance access, and delivery are addressed before focusing on finishing details.
When those decisions are made together, a freestanding bathtub can do more than update a bathroom. It can establish the visual direction for the entire space and create a calmer, more personal bathing experience that continues to feel relevant long after the renovation is complete.
A successful modern bathroom ultimately creates a visual hierarchy: the freestanding tub draws attention first, the vanity and shower support the overall composition, and materials and lighting connect everything together. Freestanding baths themselves can range from lightweight acrylic designs to cast-resin and cast-iron forms, giving homeowners considerable freedom to match the material and geometry to the intended style.