

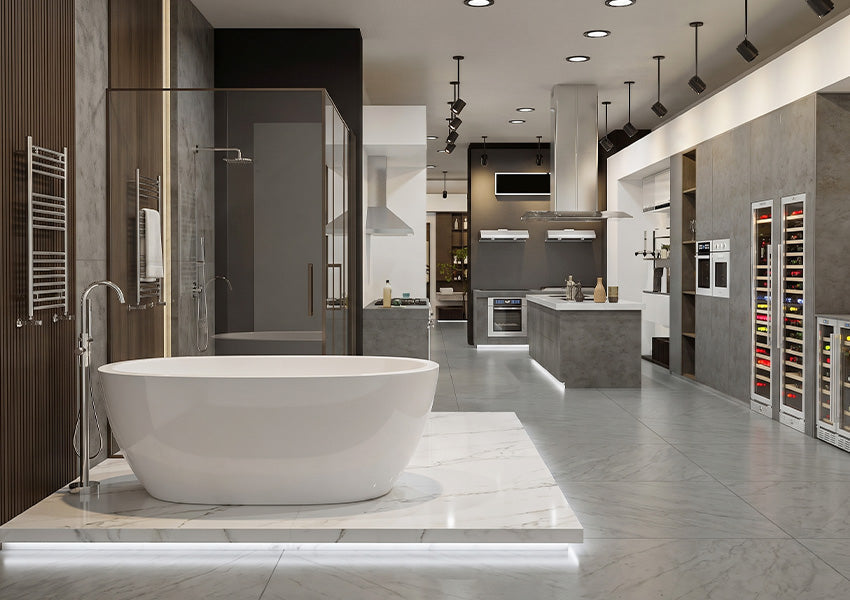
Understanding the Bathtub Inside Walk-In Shower Design
Modern bathrooms are becoming more than just functional spaces. For many homeowners, the bathroom has become a private retreat where comfort, relaxation, and design all come together. One of the most popular trends in luxury bathroom remodeling is the combination of a freestanding bathtub inside a walk-in shower area, creating an open and sophisticated wet room design.
Traditionally, homeowners had to choose between a separate bathtub and a dedicated shower area, especially when working with limited bathroom space. A bathtub inside a walk-in shower offers another solution by combining both experiences into one carefully designed space. It allows homeowners to enjoy the convenience of a daily shower while still having a comfortable soaking tub for relaxation.
This layout is especially popular in primary bathrooms, luxury home renovations, and modern spa-inspired designs. Instead of placing the bathtub against a wall or hiding it in a corner, the tub becomes a central design feature surrounded by elegant materials, glass, and architectural details.
A well-designed bathtub inside a walk-in shower typically includes a freestanding bathtub, a spacious shower area, waterproof walls and flooring, glass panels, and a carefully planned drainage system. When these elements work together, the result is a bathroom that feels open, calming, and highly customized.
What Is a Bathtub Inside a Walk-In Shower?

A bathtub inside a walk-in shower is a bathroom layout where the bathtub and shower share the same waterproofed area. Unlike a traditional tub-shower combination, where a bathtub is usually installed against the wall with a shower above it, this design creates a larger wet zone where both features exist together.
The main difference is the role of the bathtub. In a traditional bathroom, the tub is often treated as a practical fixture. In a walk-in shower design, a freestanding bathtub becomes part of the overall architecture of the room.
Common elements of this design include:
| Feature | Bathtub Inside Walk-In Shower |
|---|---|
| Bathtub Style | Freestanding bathtub |
| Shower Design | Open walk-in shower |
| Enclosure | Frameless glass or partial glass walls |
| Flooring | Fully waterproof wet room floor |
| Drainage | Integrated floor or linear drain system |
| Design Style | Modern, luxury, spa-inspired |
This approach creates a more seamless bathroom experience. The shower and bathtub no longer feel like separate areas competing for space. Instead, they become two complementary features within the same design.
Why Are Bathtub Inside Walk-In Shower Designs Becoming Popular?
One of the biggest reasons homeowners choose this layout is the luxury experience it creates. A freestanding bathtub placed inside a spacious walk-in shower immediately changes the feeling of a bathroom. Instead of looking like a standard utility space, the room begins to feel more like a private spa.
A stone resin or solid surface bathtub paired with a rainfall shower, large-format tile, and frameless glass can create a high-end appearance commonly seen in luxury hotels and designer homes. The bathtub becomes a visual centerpiece rather than simply another bathroom fixture.
Another advantage is that this layout allows homeowners to enjoy the best of both worlds. Showers are practical for everyday routines because they are fast and convenient, while bathtubs provide a relaxing experience when homeowners want to slow down and unwind. Combining both in one space removes the need to choose between convenience and comfort.
This design can also make a bathroom feel larger and more open. Instead of dividing the room into separate shower and bathtub areas, a wet room layout allows both features to share the same visual space. The result is a cleaner appearance with fewer barriers and a more connected design.
For modern bathrooms, this style works especially well with minimalist materials and natural textures. Popular combinations include a white freestanding bathtub with marble-look tile, matte black fixtures with a contemporary tub, or a warm neutral palette paired with stone surfaces. These combinations create a timeless look that works well across different interior styles.
Bathtub Inside Walk-In Shower vs. Traditional Tub-Shower Combination
Although both layouts provide bathing and showering functions, they create very different experiences.
A traditional tub-shower combination remains a practical choice for many homes, especially smaller bathrooms. It usually features a built-in bathtub installed against the wall with a shower fixture above it. This design is affordable, space-efficient, and familiar, but it often limits the visual impact of the bathtub.
A bathtub inside a walk-in shower takes a more architectural approach. The bathtub is usually freestanding, allowing it to become a focal point within the room. The open shower area, glass enclosure, and surrounding finishes create a more premium and customized appearance.
| Traditional Tub-Shower Combo | Bathtub Inside Walk-In Shower |
|---|---|
| Built-in bathtub | Freestanding bathtub |
| Designed mainly for function | Designed for function and aesthetics |
| More enclosed feeling | More open and spacious |
| Lower installation complexity | Requires detailed planning |
| Common in standard bathrooms | Popular in luxury renovations |
Neither design is automatically better for every homeowner. The right choice depends on bathroom size, budget, lifestyle, and the overall design goal.
What Is a Wet Room Bathroom?
Many bathtub-inside-shower designs are based on the concept of a wet room. A wet room is a fully waterproofed bathroom area where the shower is not separated by a traditional shower tray or enclosure. Instead, the entire floor and surrounding surfaces are designed to handle water exposure.
The biggest difference between a standard bathroom and a wet room is the level of waterproofing and drainage planning. In a traditional bathroom, water is usually contained within a shower enclosure. In a wet room, the entire area is designed as a controlled wet environment.
A successful wet room requires:
- Proper waterproof membranes
- Correct floor slope
- Effective drainage
- Quality sealing around walls and fixtures
- Good ventilation
These details are essential because the beauty of this design depends on the technical foundation behind it. A well-planned wet room can provide years of comfort, while poor waterproofing can create expensive moisture problems.
Is a Bathtub Inside a Walk-In Shower Practical?
A bathtub inside a walk-in shower can be both beautiful and practical when properly designed. However, it requires more planning than a standard bathtub installation.
The biggest considerations are waterproofing, drainage, and available space. Because the bathtub and shower share the same area, the bathroom needs to be designed to handle water movement effectively.
The bathtub should also have enough surrounding space for comfortable use and cleaning. A design that looks impressive in a large showroom may not work well if the bathroom does not provide enough clearance around the tub.
Homeowners should also consider ventilation, especially in enclosed wet room designs. Proper airflow helps manage humidity and protects the long-term condition of the bathroom materials. When planned correctly, this layout offers a combination of luxury, comfort, and functionality that is difficult to achieve with a traditional bathroom arrangement.
In the next section, we will explore different bathtub inside walk-in shower layout ideas, including freestanding tub placements, small bathroom solutions, glass enclosure designs, and luxury primary bathroom concepts.
Popular Bathtub Inside Walk-In Shower Layout Ideas

The success of a bathtub inside a walk-in shower design depends largely on the layout. Unlike traditional bathrooms where the bathtub location is often fixed by walls and plumbing, wet room designs provide more flexibility and allow homeowners to create a space that feels open, balanced, and intentional.
The best layout depends on several factors, including bathroom size, window placement, plumbing location, drainage design, and the overall style you want to achieve. A well-planned wet room should not only look beautiful but also provide enough space for comfortable movement, cleaning, and everyday use.
Among modern bathroom renovations, several layouts have become especially popular.
| Layout Style | Best For | Design Features |
|---|---|---|
| Freestanding Tub Inside Glass Shower | Large primary bathrooms | Luxury centerpiece, open glass enclosure, spa-inspired atmosphere |
| Tub at the End of Walk-In Shower | Long rectangular bathrooms | Creates natural flow and maximizes space |
| Corner Wet Room With Tub | Smaller or unique layouts | Uses available space efficiently |
| Tub With Glass Divider | Medium-sized bathrooms | Modern appearance with simpler construction |
| Large Luxury Wet Room | Custom homes | Combines soaking tub, shower, and premium finishes |
Freestanding Bathtub Inside Glass Walk-In Shower
A freestanding bathtub placed inside a glass walk-in shower is one of the most recognizable luxury bathroom designs today. This layout creates a strong visual centerpiece while allowing the shower and bathtub to exist together within one open space.
Instead of placing the bathtub against a wall, the tub becomes part of the overall bathroom design. A sculptural freestanding bathtub surrounded by glass panels, natural stone surfaces, and modern fixtures can create the feeling of a private spa retreat.
This layout works especially well with premium bathtub materials such as stone resin and solid surface because these materials naturally complement modern architectural designs. Their smooth finishes, substantial appearance, and excellent heat retention make them popular choices for high-end bathrooms. A typical design may include a freestanding soaking tub, a rainfall shower, frameless glass enclosure, large-format tiles, and a linear drain system. Together, these elements create a seamless transition between bathing and showering areas.
However, this layout requires enough surrounding space. Homeowners should consider the clearance around the bathtub, access for cleaning, and how water moves through the shower area before installation.
Bathtub at the End of a Walk-In Shower
For longer bathrooms, placing the bathtub at the end of the walk-in shower is another popular design approach.
This layout creates a natural visual flow. The shower area usually sits closer to the entrance, while the bathtub becomes the final destination at the back of the room. This arrangement allows the bathtub to remain visible without making the bathroom feel crowded.
It is especially effective in rectangular bathrooms because it follows the natural shape of the space. The layout can also create a more organized feeling by separating the active shower zone from the relaxing bathing area.
Many homeowners combine this design with:
- Frameless glass panels
- Neutral stone-look tiles
- Wall-mounted shower fixtures
- Freestanding soaking bathtubs
The result is a clean, modern bathroom that feels spacious and well-balanced.
Corner Wet Room With a Bathtub

Not every bathroom has enough space for a large open wet room. In smaller or uniquely shaped bathrooms, a corner wet room can be a practical alternative.
By placing the bathtub and shower within the same corner area, homeowners can maximize the available floor space while still achieving the benefits of a walk-in shower design.
The key to making this layout work is choosing the correct bathtub size. A compact freestanding bathtub can create a comfortable soaking area without overwhelming the room. For smaller bathrooms, design choices such as clear glass panels, lighter colors, and simple fixtures can help maintain an open feeling. The goal is to create a space that feels intentional rather than crowded.
Bathtub and Shower Separated by Glass Panel
A full wet room is not the only way to combine a bathtub and shower. Some homeowners prefer a design where the freestanding bathtub sits beside the walk-in shower with a glass panel separating the two areas.
This approach provides many of the visual benefits of a wet room while requiring less extensive waterproofing compared with a fully integrated design.
It creates:
- A more open bathroom appearance
- Better separation between wet areas
- Easier maintenance
- A modern minimalist style
This layout is often suitable for medium-sized bathrooms where homeowners want a luxury appearance but need a more practical renovation approach.
Small Bathroom Bathtub Inside Walk-In Shower Ideas
Although this design is commonly associated with large luxury bathrooms, it can also work in smaller spaces when carefully planned.
The most important factor is proportion. A smaller bathroom does not need a large bathtub to create a high-end appearance. Choosing the right bathtub size and keeping the surrounding design simple can make the room feel comfortable and spacious.
Some effective small bathroom strategies include:
- Choosing a compact freestanding bathtub
- Using clear glass instead of heavy shower walls
- Keeping tile colors consistent
- Reducing unnecessary visual barriers
- Using built-in storage solutions
In smaller wet rooms, every design decision affects the overall feeling of the space. A simple layout with quality materials often creates a more luxurious result than adding too many features.
Choosing the Right Bathtub for a Walk-In Shower Design
The bathtub itself plays an important role in how successful this design will be. Since the tub becomes one of the main visual elements of the room, choosing the right style and material is essential.
Freestanding bathtubs are usually the preferred option because they offer more flexibility in placement and create a stronger design statement compared with traditional built-in tubs.
| Bathtub Material | Why It Works Well in Wet Room Designs |
|---|---|
| Stone Resin | Premium appearance, excellent heat retention, luxury spa feel |
| Solid Surface | Modern seamless look and designer appeal |
| Acrylic | Lightweight, versatile, and easier to install |
| Cast Iron | Traditional character and exceptional durability |
For contemporary wet room bathrooms, stone resin and solid surface bathtubs are becoming increasingly popular because they combine visual appeal with long-term performance. Their solid construction and refined finishes help create the sophisticated look many homeowners want in a modern bathroom.
Acrylic remains a practical choice for homeowners who prioritize easier installation and affordability, while cast iron continues to appeal to those who appreciate traditional craftsmanship and long-lasting durability.
The ideal bathtub choice should consider not only appearance but also comfort, maintenance, installation requirements, and how the bathroom will be used every day.
A successful bathtub inside walk-in shower design is not simply about fitting two fixtures into one room. It is about creating a space where layout, materials, and functionality work together.
Planning Considerations Before Installing a Bathtub Inside a Walk-In Shower
A bathtub inside a walk-in shower can create one of the most impressive bathroom designs, but the final result depends heavily on planning before installation begins.
Unlike a standard bathtub or shower replacement, this type of layout requires careful consideration of space, waterproofing, drainage, ventilation, and material selection. A beautiful wet room is not created by simply placing a bathtub next to a shower. Every element needs to work together to create a bathroom that is comfortable, durable, and easy to maintain.
How Much Space Do You Need for a Bathtub Inside a Walk-In Shower?
Space planning is one of the most important parts of this design. A bathtub may look perfect in a large showroom, but the same layout can feel crowded if the bathroom does not provide enough clearance.
A freestanding bathtub generally requires enough surrounding space for comfortable entry, cleaning, and movement. The shower area should also provide enough room for daily use without making the bathroom feel restricted.
As a general guideline:
| Area | Recommended Space |
|---|---|
| Freestanding Bathtub Length | Around 60–72 inches |
| Minimum Walk-In Shower Size | Around 36 × 36 inches |
| Comfortable Shower Size | Around 48 × 60 inches or larger |
| Space Around Bathtub | Approximately 24 inches or more |
These measurements are not strict requirements because every bathroom layout is different. However, they provide a useful starting point when planning a wet room design.
In smaller bathrooms, choosing a properly sized bathtub and using glass panels instead of solid walls can help maintain an open feeling. In larger primary bathrooms, homeowners have more flexibility to create a dramatic spa-inspired layout with a larger soaking tub and spacious shower area.
Waterproofing and Drainage Considerations
Water management is the most important technical aspect of a bathtub inside a walk-in shower design.
Because the bathtub and shower share the same area, the entire wet zone needs to be properly protected from moisture. A professional wet room installation typically includes waterproof membranes behind walls and beneath flooring to prevent water from reaching the structure of the home.
The floor design is equally important. Unlike a traditional bathroom where water is mainly contained inside a shower base, a wet room allows water to move across a larger area. The flooring needs the correct slope to guide water toward the drain.
Many modern wet rooms use linear drains because they create a cleaner appearance and work well with large-format tiles. Traditional center drains can also be used depending on the design and plumbing configuration.
A successful installation should consider:
- Waterproof wall and floor systems
- Proper floor slope
- Drain location
- Shower glass placement
- Long-term moisture protection
The beauty of a wet room comes from its open design, but the performance depends on the quality of the hidden systems underneath.
Is a Bathtub Inside a Walk-In Shower Easy to Maintain?
One common concern homeowners have is whether this design is difficult to clean.
When properly designed, a bathtub inside a walk-in shower can actually simplify bathroom maintenance because the tub and shower share the same wet area. Water is contained within one planned zone, and there are fewer separate surfaces to manage.
However, material selection and layout make a big difference.
For example, freestanding bathtubs with smooth surfaces are generally easier to clean around than complex built-in designs with difficult-to-reach corners. Frameless glass can create a more open appearance but may require regular cleaning to prevent water spots.
Choosing durable, low-maintenance materials such as stone resin, solid surface, or high-quality acrylic can also reduce long-term upkeep.
A well-designed bathroom should not only look impressive on the day it is completed but should also remain practical years later.
How Much Does a Bathtub Inside Walk-In Shower Cost?
The cost of creating this type of bathroom varies widely depending on the size of the project, materials selected, and whether you are building a new bathroom or remodeling an existing one.
Compared with a standard bathtub installation, wet room designs usually require additional investment because of the waterproofing, drainage, tile work, and custom glass components involved.
Typical cost factors include:
| Component | Cost Impact |
|---|---|
| Freestanding Bathtub | Depends on material and design |
| Waterproofing System | Essential for wet room construction |
| Plumbing Changes | Depends on existing layout |
| Glass Enclosure | Varies by size and customization |
| Tile Installation | Depends on material and complexity |
| Drainage System | Depends on design requirements |
A higher initial investment can provide long-term value by creating a more functional and visually impressive bathroom. However, homeowners should focus on quality installation rather than only choosing the lowest upfront cost.
Poor waterproofing or drainage planning can create expensive problems later.
Pros and Cons of a Bathtub Inside a Walk-In Shower
Like any bathroom design choice, this layout has both advantages and considerations.
| Advantages | Considerations |
|---|---|
| Creates a luxury spa-like atmosphere | Higher installation complexity |
| Combines shower and soaking tub functions | Requires professional waterproofing |
| Makes the bathroom feel more open | More detailed drainage planning |
| Works well with modern designs | Not ideal for every bathroom size |
| Creates a strong design feature | Usually higher renovation cost |
For homeowners who value design, comfort, and a spa-inspired experience, the benefits often outweigh the additional planning requirements.
Is a Bathtub Inside a Walk-In Shower Right for Your Home?
This design works best for homeowners who want more than a basic bathroom upgrade. It is especially suitable for:
- Primary bathroom renovations
- Luxury home projects
- Homeowners who enjoy long soaking baths
- Modern open bathroom designs
- Spaces where both shower and bathtub functions are desired
However, it may not be the best choice for every situation.
A traditional bathtub or separate shower may be more practical when the bathroom has very limited space, when major waterproofing upgrades are not possible, or when the renovation budget is focused on simpler improvements.
The most important question is not whether this design looks impressive—it is whether it matches your daily lifestyle and the way you use your bathroom.
Final Thoughts
A bathtub inside a walk-in shower represents the direction modern bathroom design is moving toward: more open, more comfortable, and more personalized spaces.
By combining a relaxing soaking tub with the convenience of a walk-in shower, homeowners can create a bathroom that feels both functional and luxurious. However, the success of this design depends on thoughtful planning, proper waterproofing, effective drainage, and choosing the right bathtub style.
For homeowners considering this layout, a freestanding bathtub is often the ideal choice because it provides the flexibility and visual impact needed for a modern wet room. Materials such as stone resin and solid surface can further enhance the experience by adding durability, comfort, and a premium appearance.
A well-designed bathroom is not just about adding fixtures—it is about creating a space that improves everyday living.
Frequently Asked Questions
Can you put a bathtub inside a walk-in shower?
Yes. A bathtub can be installed inside a properly designed walk-in shower or wet room. The key requirements are effective waterproofing, correct drainage, and enough space for comfortable use.
What is the best bathtub for a walk-in shower design?
Freestanding bathtubs are usually the best choice because they provide greater design flexibility and create a stronger visual centerpiece. Stone resin, solid surface, and acrylic are popular options depending on budget and design goals.
Is a wet room with a bathtub expensive?
A wet room typically costs more than a standard bathroom layout because it requires additional waterproofing, drainage planning, and specialized installation. However, it can provide significant design value and long-term functionality.
How much space do you need for a bathtub and walk-in shower?
The required space depends on the bathtub size and layout. A comfortable design usually requires enough room for a freestanding tub, shower access, and circulation space around the fixtures.
Are bathtubs inside walk-in showers hard to clean?
When properly designed, they are not necessarily harder to maintain. Smooth bathtub surfaces, quality materials, and good ventilation can make daily cleaning relatively simple.
Can a stone resin bathtub be installed inside a wet room?
Yes. Stone resin bathtubs are commonly used in luxury wet room designs because of their durability, heat retention, and premium appearance. However, installation should follow proper waterproofing and manufacturer guidelines.