Lifestyle
How to Make a Small Bathroom Feel Lighter
Create a lighter-feeling bathroom through visible floor space, clear sightlines, thoughtful storage and a connected color palette.
At a glance
A small bathroom can feel calmer without becoming physically larger. The key is to reduce visual interruptions: reveal part of the floor, preserve a clear view and give surfaces room to breathe.
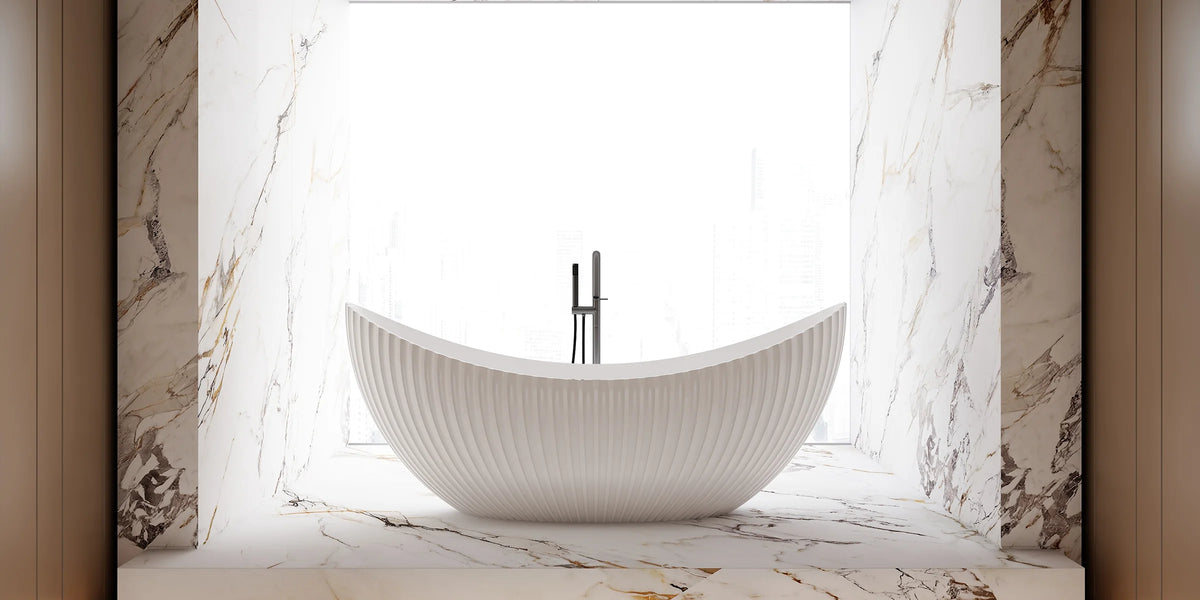
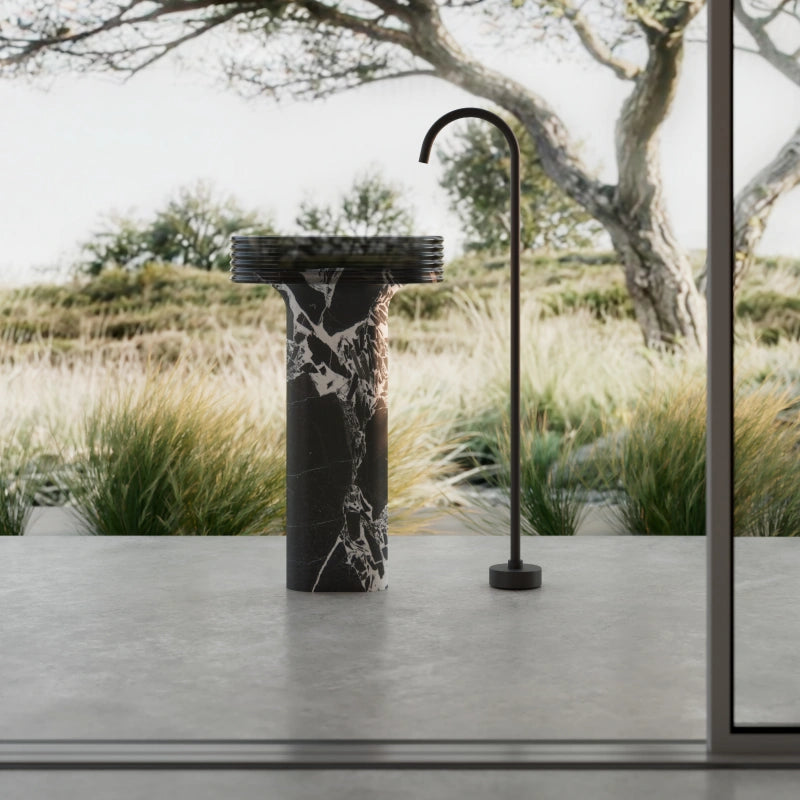
The images below illustrate these design principles. They are not measured examples of compact layouts, and their products should not be assumed to fit a particular room.
1. Reveal More of the Floor

A wall-mounted basin or vanity can reduce the impression of a solid block extending to the floor. Keep the space below visually clear if openness is the goal. Filling it immediately with baskets or freestanding storage removes much of that effect.
Choose storage deliberately rather than simply removing it. A room can look open in a photograph yet become cluttered when everyday items have nowhere to go. Check wall support and plumbing with the installer before selecting a suspended fixture.
2. Give the Eye Somewhere to Rest

Leave a section of wall or countertop free of competing objects. One well-positioned mirror can connect light and surrounding surfaces, but a larger mirror is not automatically better. Consider what it reflects and whether that view feels calm.
Keep daily-use items accessible and store refills elsewhere. This creates useful empty space rather than a display that is difficult to maintain.
3. Protect the View From the Doorway

Look at the room from its entrance. A visible stretch of floor or an uninterrupted wall can make the arrangement easier to read. Tall storage and several freestanding objects can interrupt that view even when each piece fits individually.
If you want a bathtub, assess the whole layout rather than its footprint alone. Include the toilet, shower, door movement and usable access. A freestanding bathtub is not the right answer for every compact room.
Read the bathroom and delivery-route measuring guide
4. Connect Surfaces Through Color

Related wall and floor tones can reduce abrupt transitions. Light neutrals can support a brighter impression, while deeper tones can also feel coherent when lighting and contrast are considered together.
You do not need to remove every accent. Keep the palette limited enough that one distinctive fixture remains easy to appreciate, rather than surrounding it with several equally strong colors.
Plan for Everyday Use
Visual lightness works best when the practical layout is sound. Before ordering, check the selected product drawings, access route, plumbing, wall support and space needed to use and clean the room. The objective is not to fit in the greatest number of fixtures, but to give the necessary ones enough room to work.